

7110 GRANBERRY WAYSPRINGFIELD, VA 22151
Due to the health concerns created by Coronavirus we are offering personal 1-1 online video walkthough tours where possible.
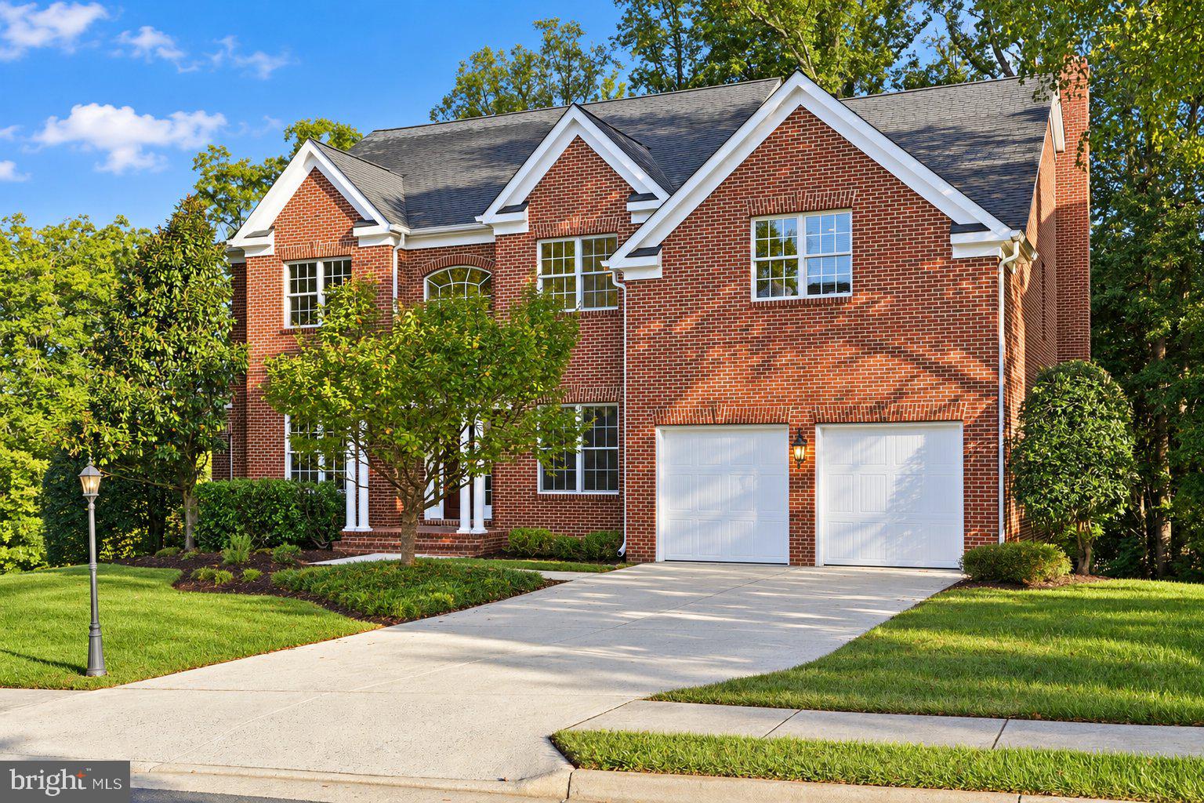
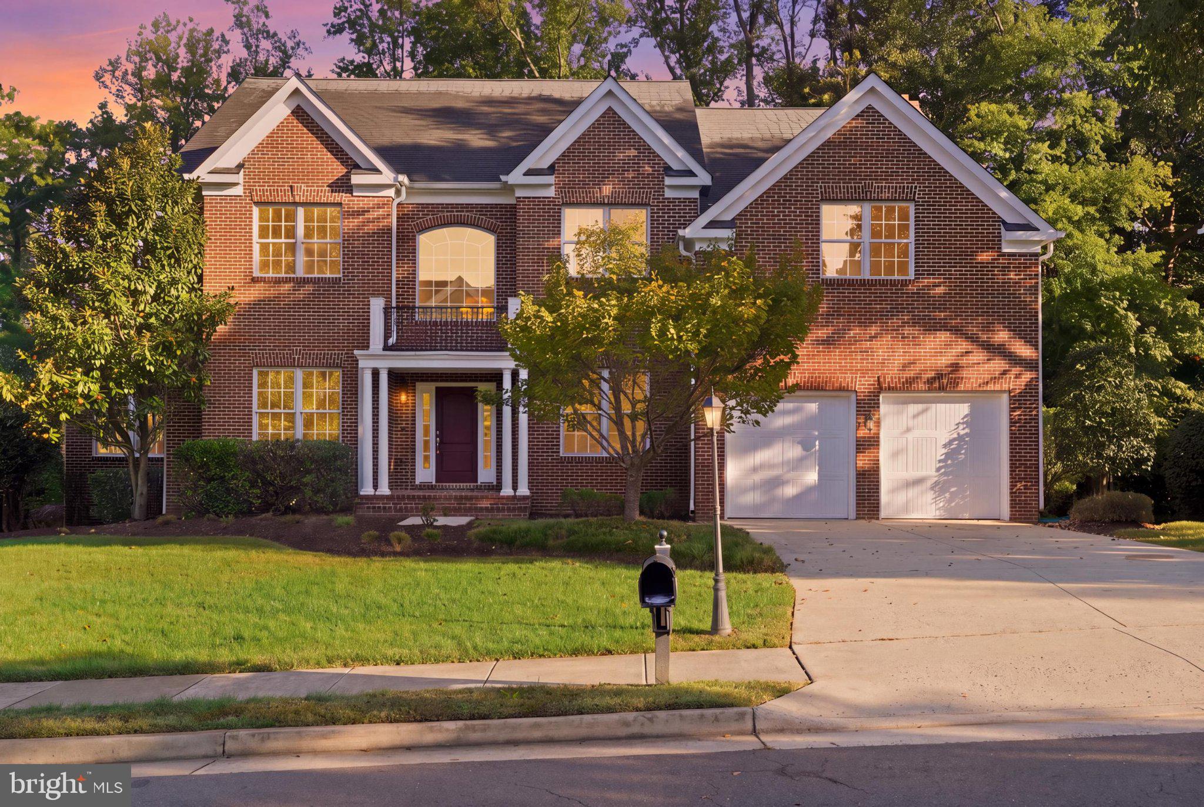
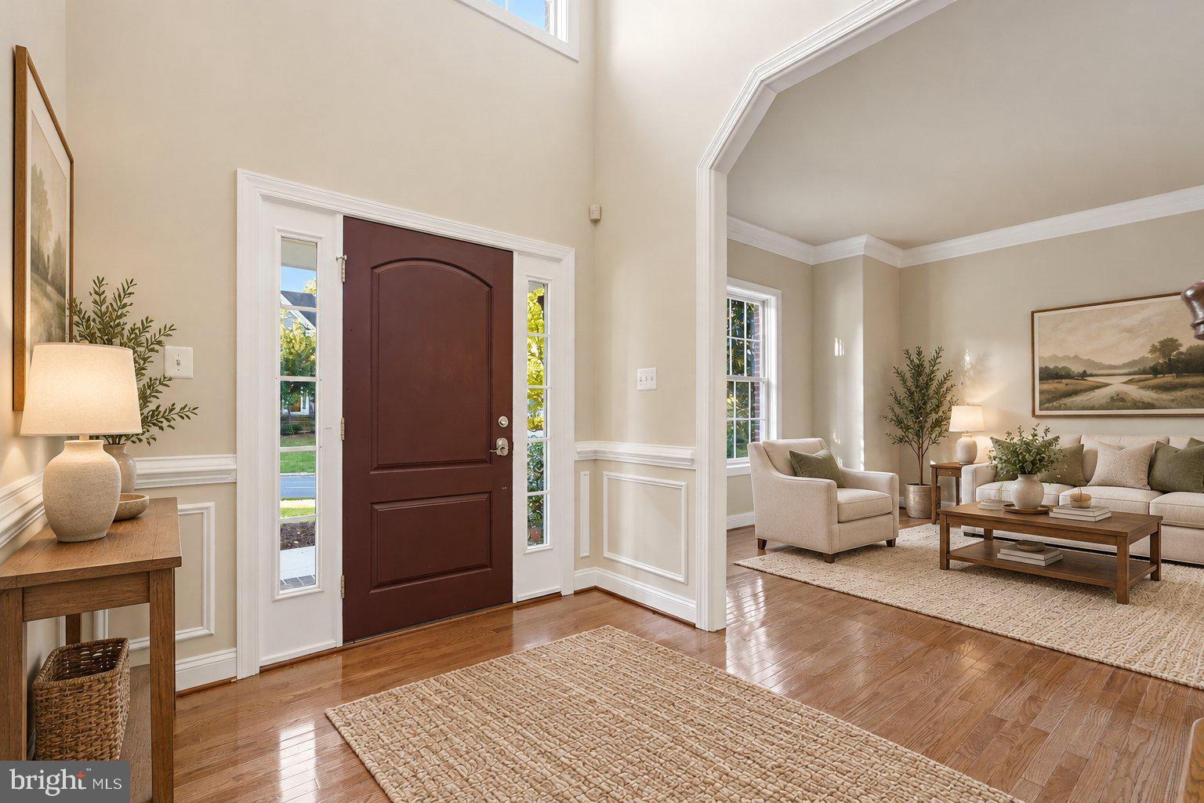
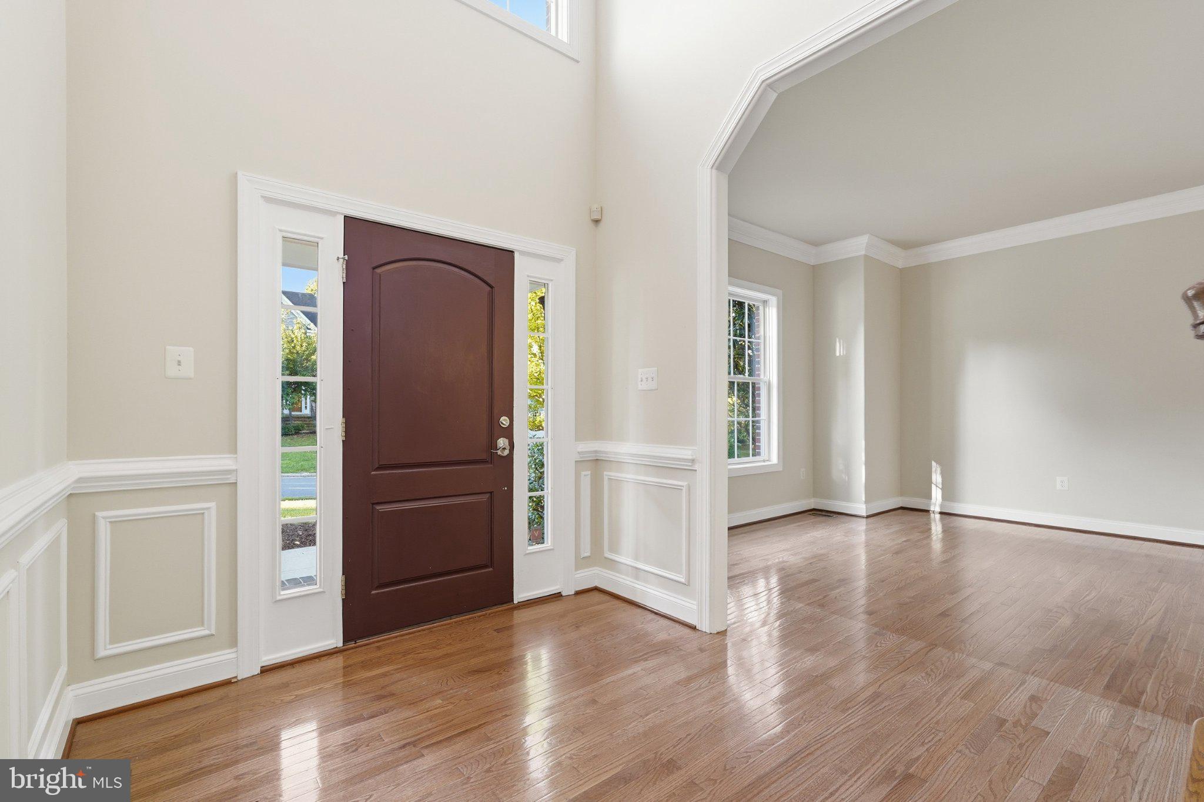
Welcome to 7110 Granberry Way, a recently renovated and refreshed Colonial in Granberry Estates, offering approximately 6,672 square feet of finished living space on nearly 0.4 acres. Recent improvements include new hardwood floors on the upper level, new luxury vinyl plank (LVP) flooring in the basement, and fresh paint throughout the entire interior, creating an inviting combination of space, comfort, and versatility. With 5 bedrooms, 5 full baths, and 1 half bath, this spacious residence accommodates everyday living, guests, work-from-home needs, recreation, and entertaining. Hardwood floors and abundant natural light bring warmth to the generous living areas. At the heart of the home is the large, beautifully appointed kitchen, featuring abundant cabinetry and storage, a generous center island, and ample prep space—perfect for casual breakfasts, holiday gatherings, and entertaining friends. The spacious primary suite provides a private retreat with an en-suite bath and walk-in closet. Generously sized secondary bedrooms and additional living areas offer flexibility to suit a variety of needs, while the new upper-level hardwood floors add a fresh, cohesive finish. Downstairs, the walk-out lower level features new luxury vinyl plank flooring and opens directly to the expansive backyard, connecting indoor and outdoor living. Whether envisioned as a recreation area, home theater, gym, office, guest space, or gathering area, this level offers tremendous versatility. A two-car attached garage provides everyday convenience and additional storage, while the nearly 0.4-acre property offers ample room for outdoor relaxation and entertaining. With its recent renovations and freshly painted interiors, this home pairs generous proportions with a convenient Springfield location near dining, parks, shopping, and everyday amenities. Nearby shopping destinations include Springfield Town Center, Springfield Plaza, and Tower Shopping Center, offering a wide range of retail, dining, and grocery options. At the heart of the home is the large, beautifully appointed kitchen, featuring abundant cabinetry and storage, a generous center island, and ample prep space—perfect for casual breakfasts, holiday gatherings, and entertaining friends. The spacious primary suite provides a private retreat with an en-suite bath and walk-in closet. Generously sized secondary bedrooms and additional living areas offer flexibility to suit a variety of needs. Downstairs, the walk-out lower level expands the home’s living space and opens directly to the backyard, connecting indoor and outdoor living. Whether envisioned as a recreation area, home theater, gym, office, guest space, or gathering area, this level offers tremendous versatility. A two-car attached garage provides everyday convenience and additional storage, while the nearly 0.4-acre property offers ample room for outdoor relaxation and entertaining. With its recent renovations and refreshed interiors, this home pairs generous proportions with a convenient Springfield location near dining, parks, shopping, and everyday amenities. Nearby shopping destinations include Springfield Town Center, Springfield Plaza, and Tower Shopping Center, offering a wide range of retail, dining, and grocery options.
| 5 days ago | Listing updated with changes from the MLS | |
| 2 weeks ago | Status changed to Active | |
| 4 months ago | Listing first seen on site |

The real estate listing information is provided by Bright MLS is for the consumer's personal, non-commercial use and may not be used for any purpose other than to identify prospective properties consumer may be interested in purchasing. Any information relating to real estate for sale or lease referenced on this web site comes from the Internet Data Exchange (IDX) program of the Bright MLS. This web site references real estate listing(s) held by a brokerage firm other than the broker and/or agent who owns this web site. The accuracy of all information is deemed reliable but not guaranteed and should be personally verified through personal inspection by and/or with the appropriate professionals. Properties in listings may have been sold or may no longer be available. The data contained herein is copyrighted by Bright MLS and is protected by all applicable copyright laws. Any unauthorized collection or dissemination of this information is in violation of copyright laws and is strictly prohibited. Copyright © 2020 Bright MLS. All rights reserved.