

7608 MCWEADON LANESPRINGFIELD, VA 22150
Due to the health concerns created by Coronavirus we are offering personal 1-1 online video walkthough tours where possible.
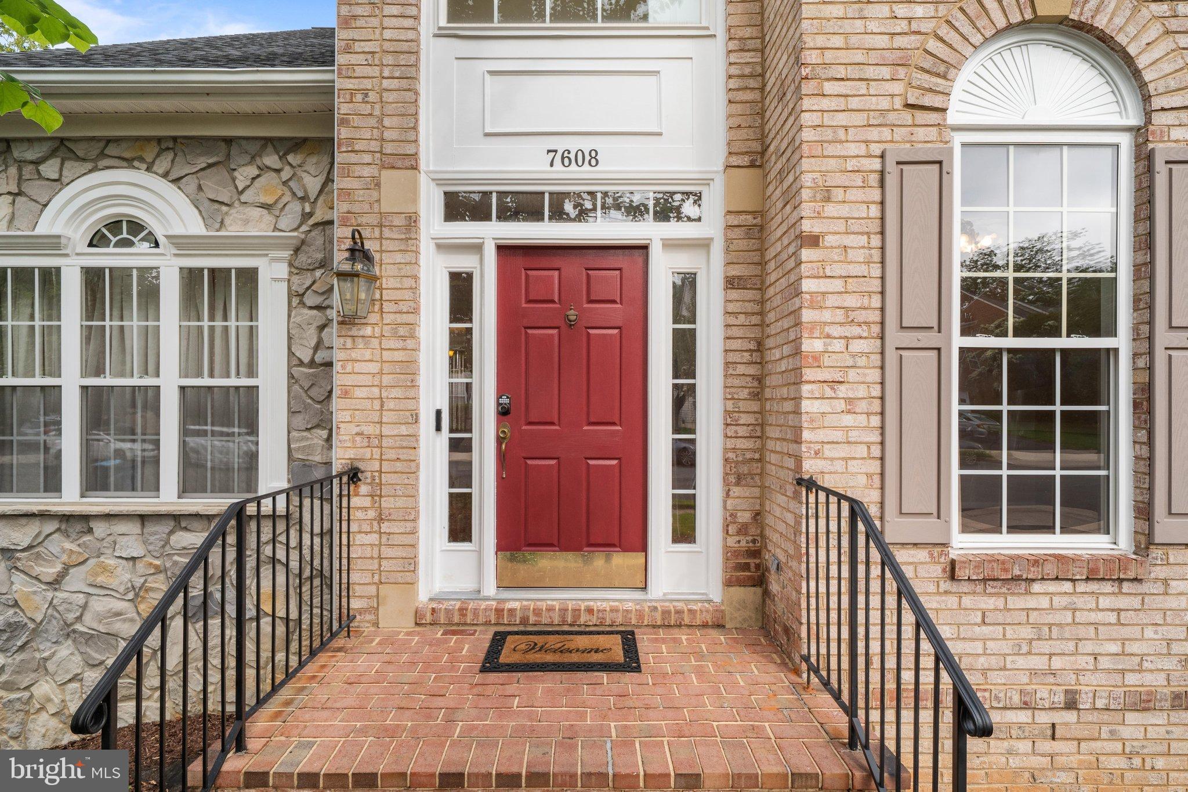
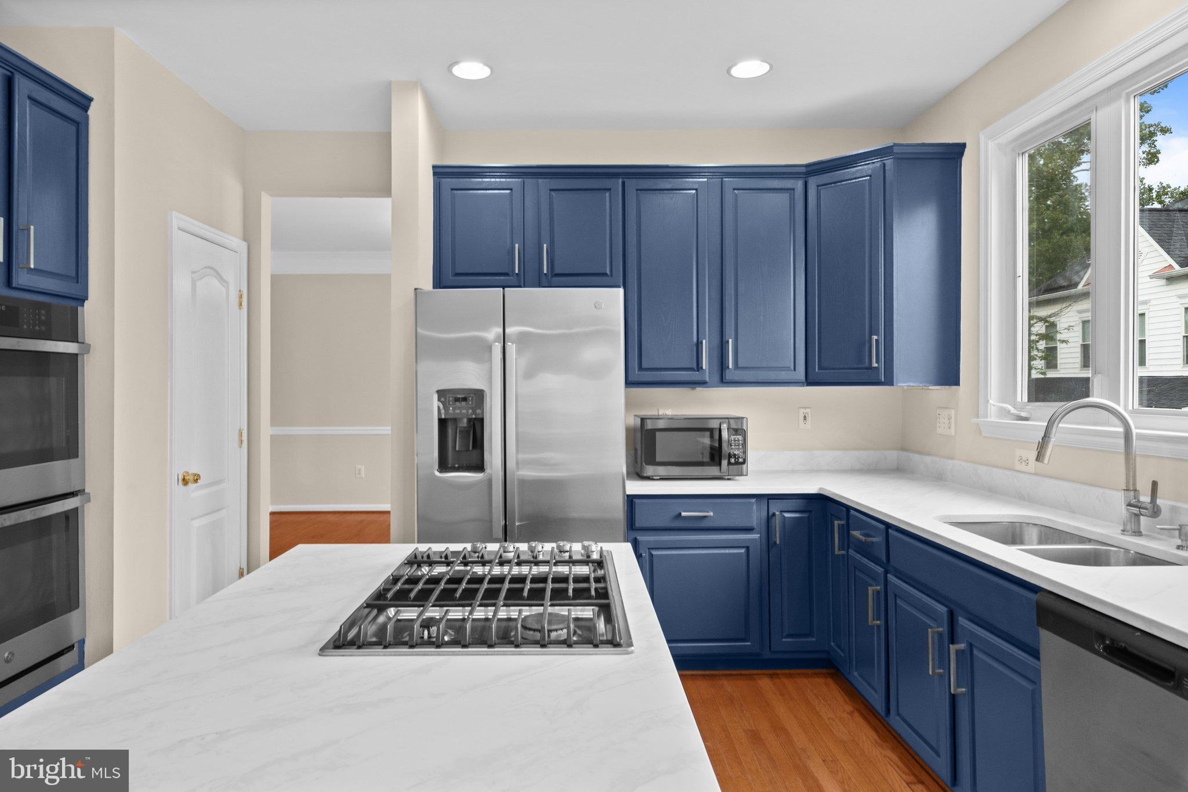
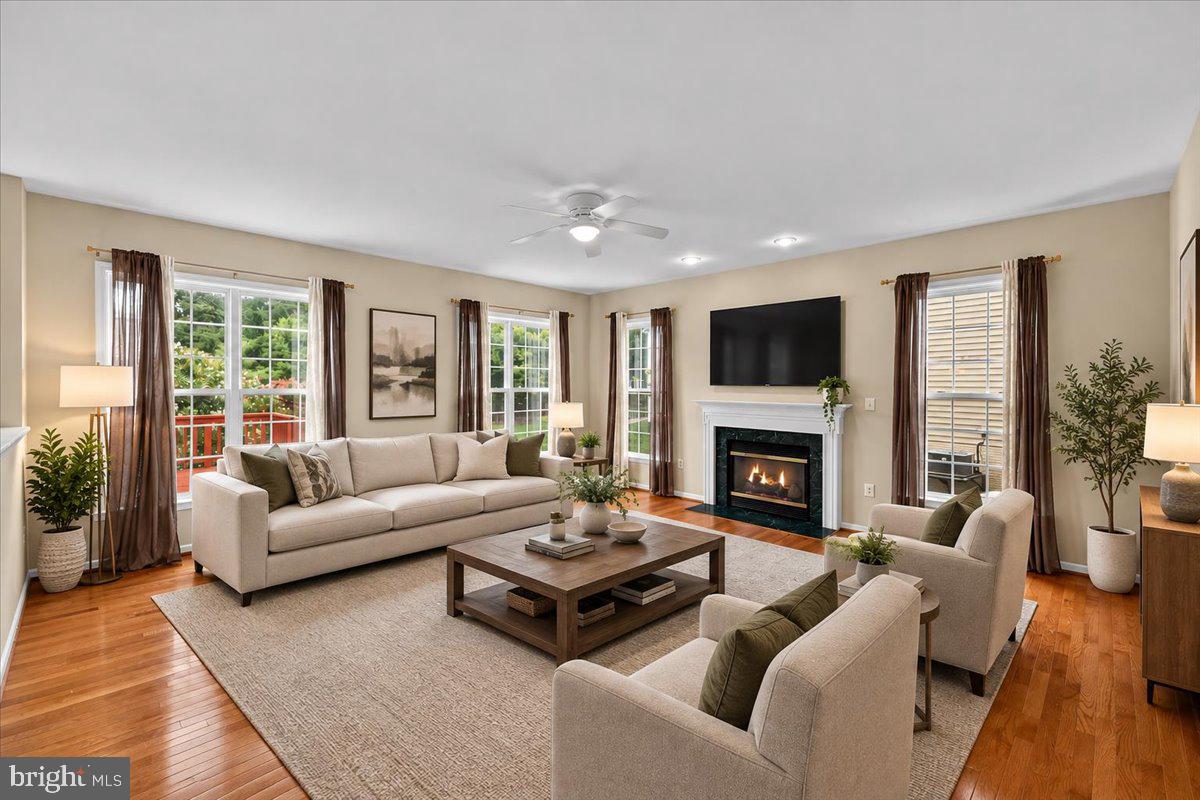
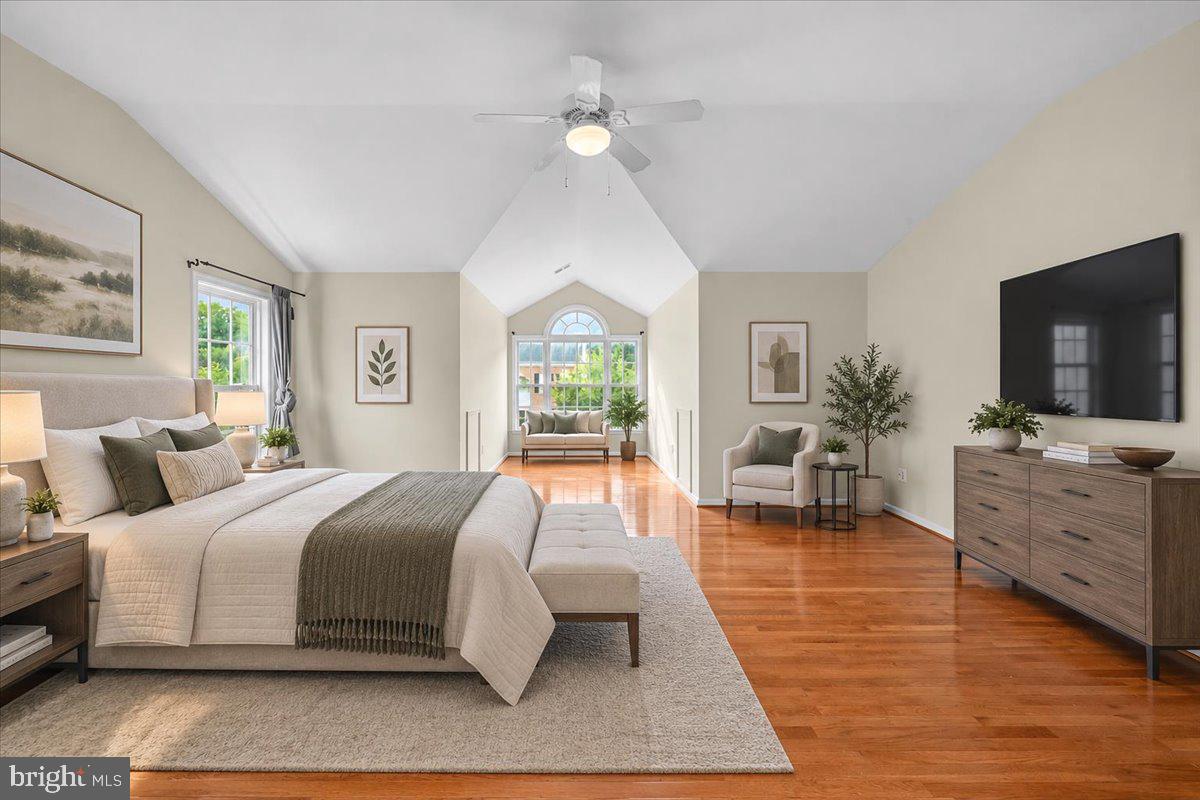
BACK ON THE MARKET--DON'T MISS THIS OPPORTUNITY! Nestled in the prestigious Accotink Bluff Estates, this stunning Colonial offers an exceptional blend of timeless elegance, modern updates, and everyday comfort. Extensively updated in 2025 and 2026, this move-in-ready home features -Fresh Interior Paint, New Roof, Two Newer HVAC Systems, New Stainless Steel Kitchen Appliances, Updated Kitchen with Quartz Countertops, Updated Primary Bathroom and Additional Bathrooms. Lower Level Recreation Room remodelled to include 2 Bedrooms and Full Bathroom with Entertainment Kitchen. Spanning 6 spacious bedrooms and 4.5 bathrooms, this residence offers an inviting floor plan designed for both comfortable everyday living and entertaining. The gourmet kitchen features stainless steel appliances, double ovens, and upgraded quartz countertops and opens to the welcoming family room with a cozy gas fireplace. The formal dining room, enhanced by crown moldings and chair railings, provides an elegant setting for gatherings. The spacious primary suite offers a luxurious bathroom with jetted tub and walk-in shower, along with generous walk-in closets. Additional highlights include main and upper level hardwood flooring, recessed lighting, and ceramic tile flooring in baths. Outside, enjoy a beautifully landscaped lot backs to serene trees, creating a peaceful backdrop for the expansive deck and patio. The home's convenient location provides easy access to Franconia-Springfield Metro, Commuter Lots, Kingstowne, Wegmans, Springfield Plaza, Springfield Town Center, Fort Belvoir, Old Town Alexandria and Reagan Airport (DCA). Extensively updated, thoughtfully maintained and ideally located--this exceptional Accotink Bluff Estates home is ready for its next chapter. Schedule your private showing today.
| 4 days ago | Listing updated with changes from the MLS® | |
| 5 days ago | Status changed to Active | |
| 2 weeks ago | Price changed to $1,195,000 | |
| 4 weeks ago | Listing first seen on site |

The real estate listing information is provided by Bright MLS is for the consumer's personal, non-commercial use and may not be used for any purpose other than to identify prospective properties consumer may be interested in purchasing. Any information relating to real estate for sale or lease referenced on this web site comes from the Internet Data Exchange (IDX) program of the Bright MLS. This web site references real estate listing(s) held by a brokerage firm other than the broker and/or agent who owns this web site. The accuracy of all information is deemed reliable but not guaranteed and should be personally verified through personal inspection by and/or with the appropriate professionals. Properties in listings may have been sold or may no longer be available. The data contained herein is copyrighted by Bright MLS and is protected by all applicable copyright laws. Any unauthorized collection or dissemination of this information is in violation of copyright laws and is strictly prohibited. Copyright © 2020 Bright MLS. All rights reserved.