4140 MILL CREEK ROAD, HAYMARKET, VA, 20169

Save
Ask
Hide
Share
$985,000

4140 MILL CREEK ROAD
HAYMARKET, VA 20169

Single Family Residence|Sold 09/15/2026
4
Beds
3
Total Baths
3
Full Baths
3,964
SqFt
$248
/SqFt
2018
Built
County:
PRINCE WILLIAM
Listing courtesy of Samson Properties
Bought with NON MEMBER of Non Subscribing Office (844) 552-7444
4140 MILL CREEK ROAD4140 MILL CREEK ROAD4140 MILL CREEK ROAD4140 MILL CREEK ROAD
Save
Ask
Hide
Share

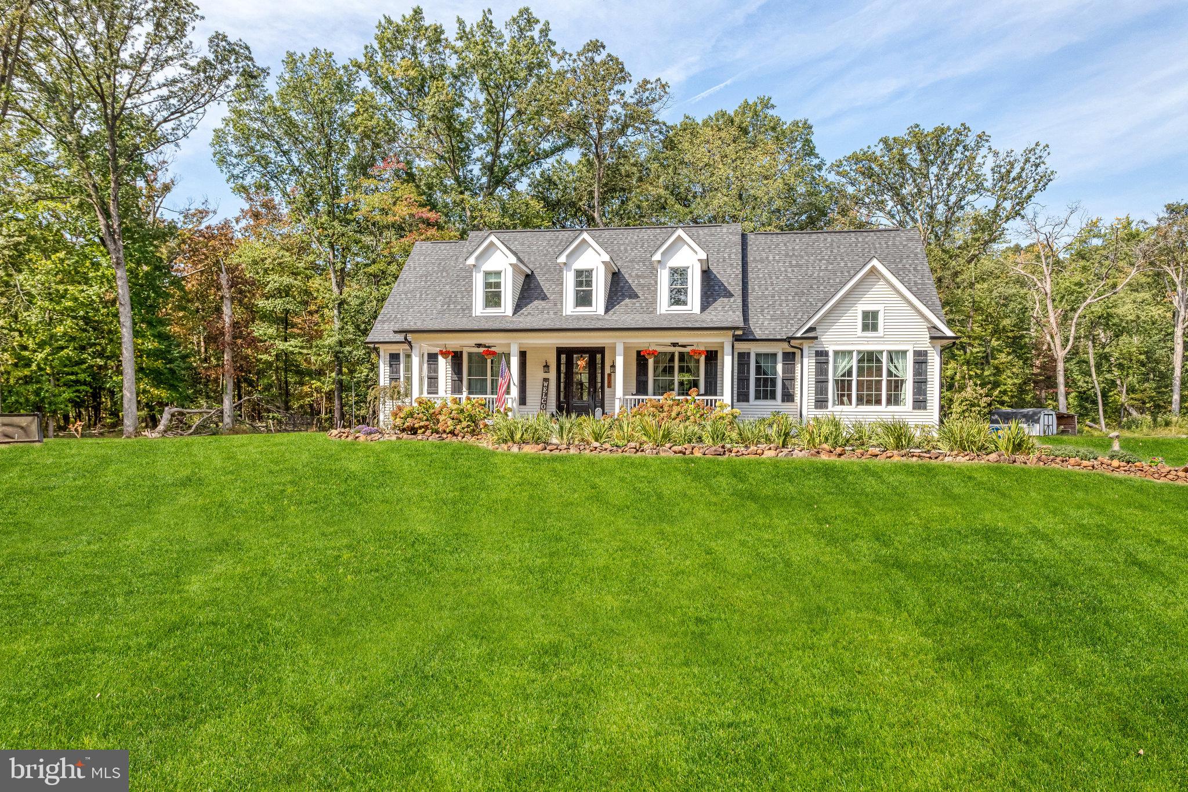
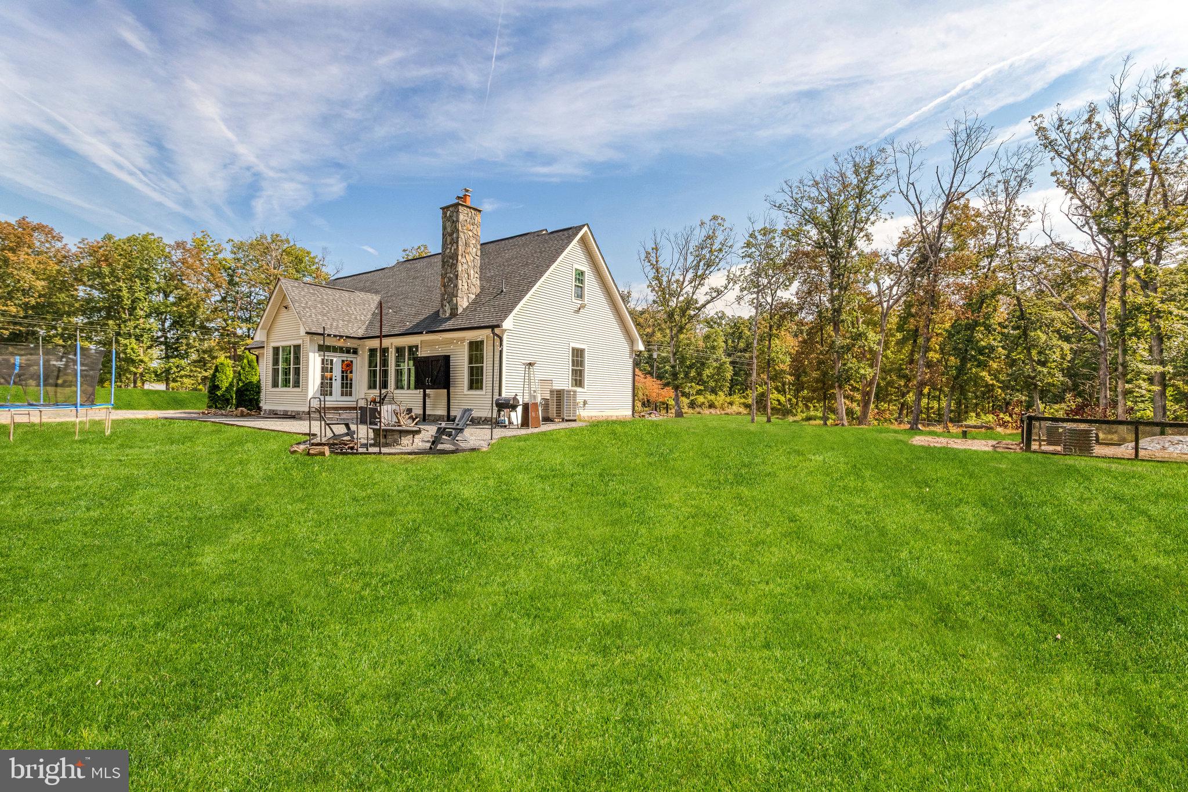
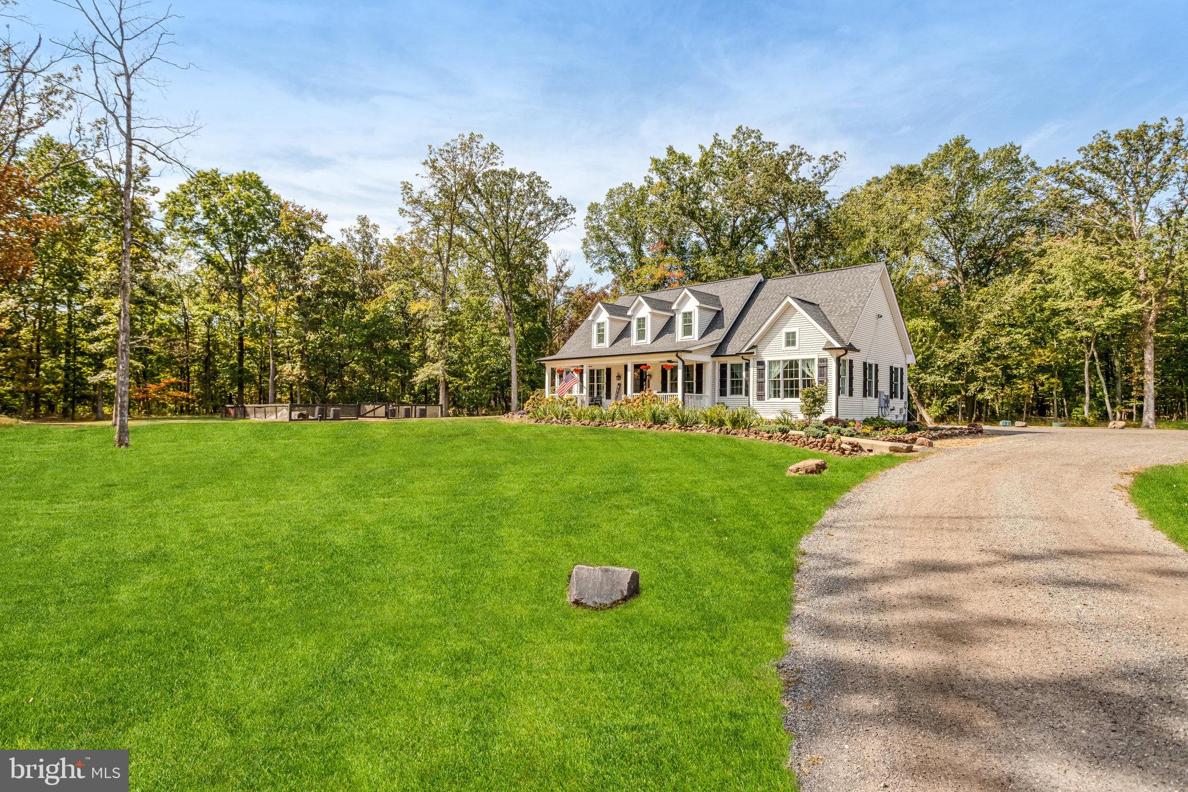
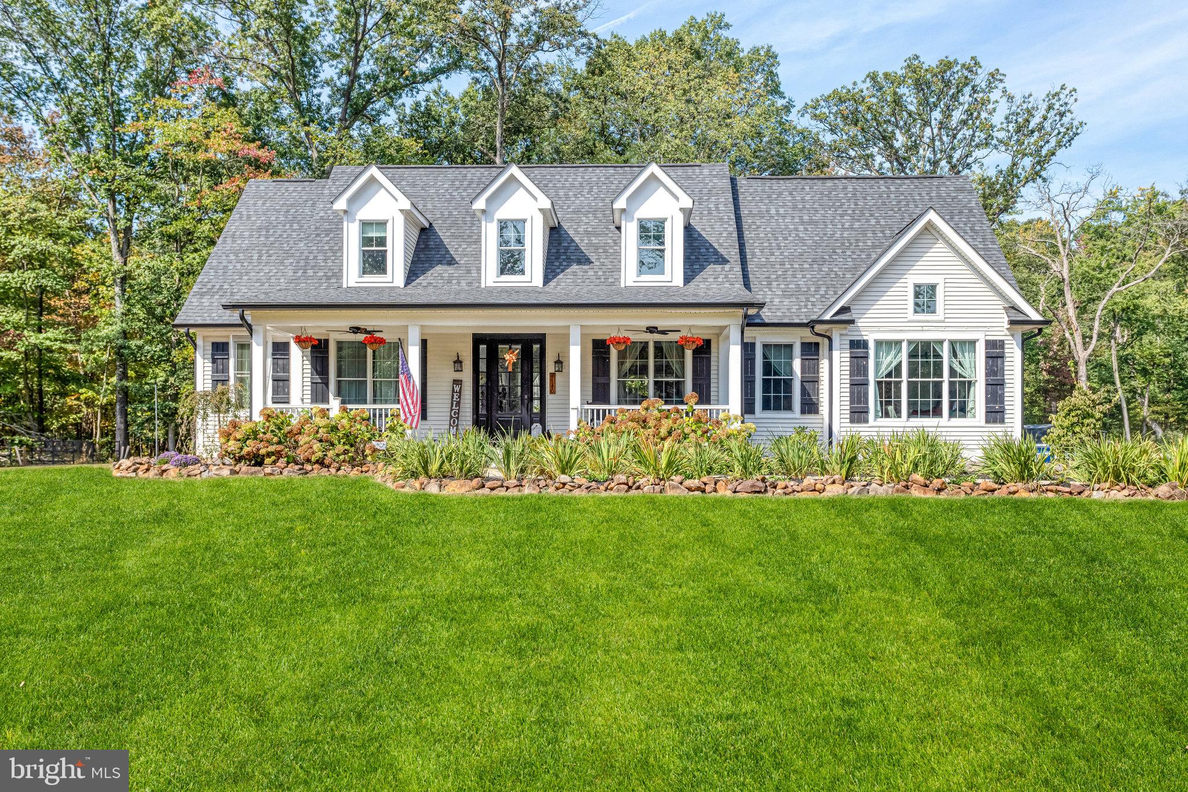
Don’t miss this amazing opportunity to enjoy main level living at its finest on over 6 acres zoned agricultural with no HOA in Haymarket. This country style rambler with a beautiful front porch and a fully finished walk up basement has it all. Built in 2018 the home shows like new with plenty of light shining through large skylights. Main level features an open floor plan with plenty of living space, gourmet kitchen with large island,  3 bedrooms, 2 full updated baths, and access to a loft perfect for an office. Walk out from kitchen to deck and fire pit perfect for entertaining. Extra-large primary suite with 2 walk-in closets and beautiful private bath. Wood stoves on main and lower level to keep you cozy all winter. Fully finished walk up lower-level features large family room, legal bedroom, full bath, 2 bonus rooms and plenty of storage. FIOS internet. Septic pumped 6 months ago, new dishwasher, and brand-new HVAC. Fresh paint throughout. Perfect for business owners who want to add storage buildings or keep trucks and equipment on property. Come fall in love.

Save
Ask
Hide
Share
Listing Snapshot
Bedrooms 
4
Total Baths 
3
Full Baths 
3
Partial Baths 
N/A
Inside Area (SqFt) 
3,964 sqft
Lot Size 
6.45 Acres
Year Built 
2018
MLS® Number 
VAPW2122478
Status 
Sold
Property Tax 
$8,161
HOA/Condo/Coop Fees 
N/A
Sq Ft Source 
Assessor
Friends & Family
Recent Activity
15 hours agoListing updated with changes from the MLS®
General Features
Acres 
6.45
Foundation 
Concrete Perimeter
Levels 
Two
Parking 
Driveway
Property Sub Type 
Single Family Residence
Special Circumstances 
Standard
SqFt Above 
2072
SqFt Below 
1892
SqFt Total 
4064
Style 
Ranch/Rambler
Water Source 
Well
Zoning 
A1
Interior Features
Appliances 
Electric Water HeaterFreezer
Basement 
Partial
Cooling 
Heat PumpElectric
Fireplace 
Yes
Fireplaces 
2
Heating 
ElectricWoodWood StoveHeat Pump
Interior 
Kitchen IslandWalk-In Closet(s)
Main Level Bedrooms 
3
Save
Ask
Hide
Share
Exterior Features
Construction Details 
Vinyl Siding
Pool Features 
None
Community Features
School District 
PRINCE WILLIAM COUNTY PUBLIC SCHOOLS
Schools
School District
PRINCE WILLIAM COUNTY PUBLIC SCHOOLS
Elementary School
GRAVELY
Middle School
RONALD WILSON REGAN
High School
BATTLEFIELD
Neighborhood & Commute
Source: Walkscore
Save
Ask
Hide
Share