

15763 AUDUBON WAYHAYMARKET, VA 20169
Due to the health concerns created by Coronavirus we are offering personal 1-1 online video walkthough tours where possible.
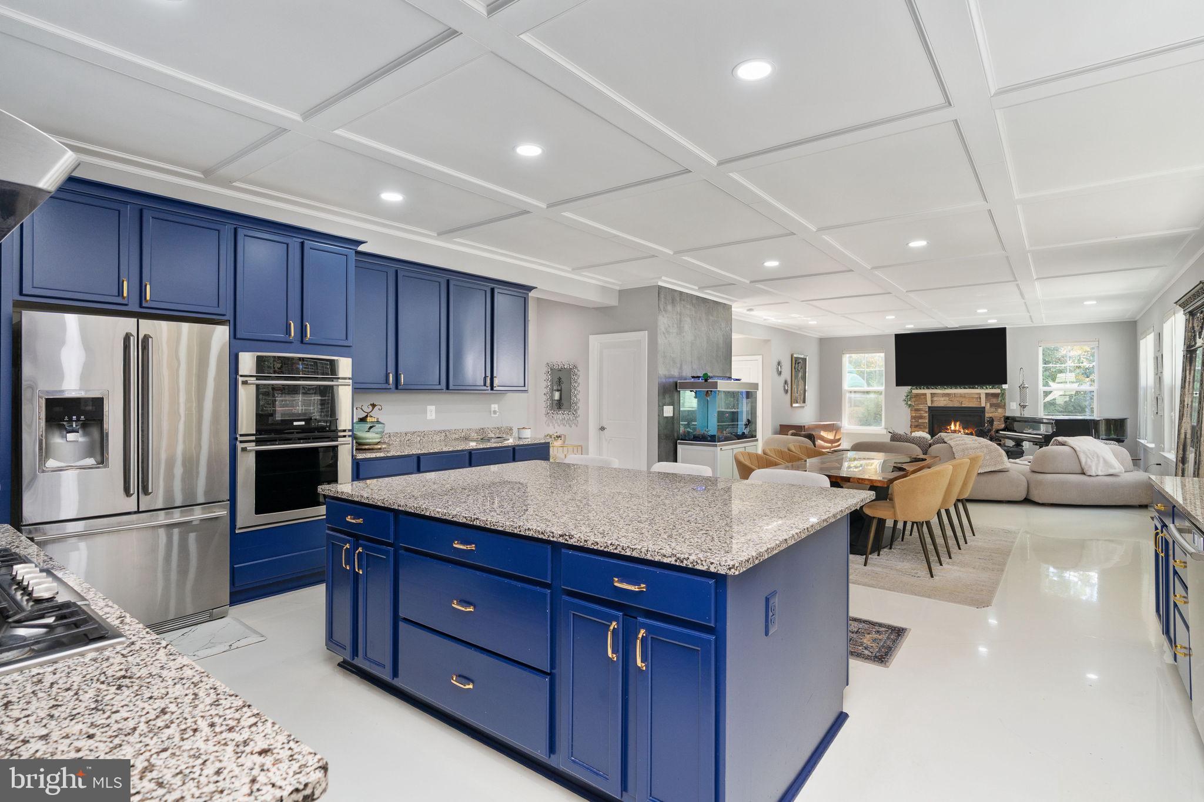
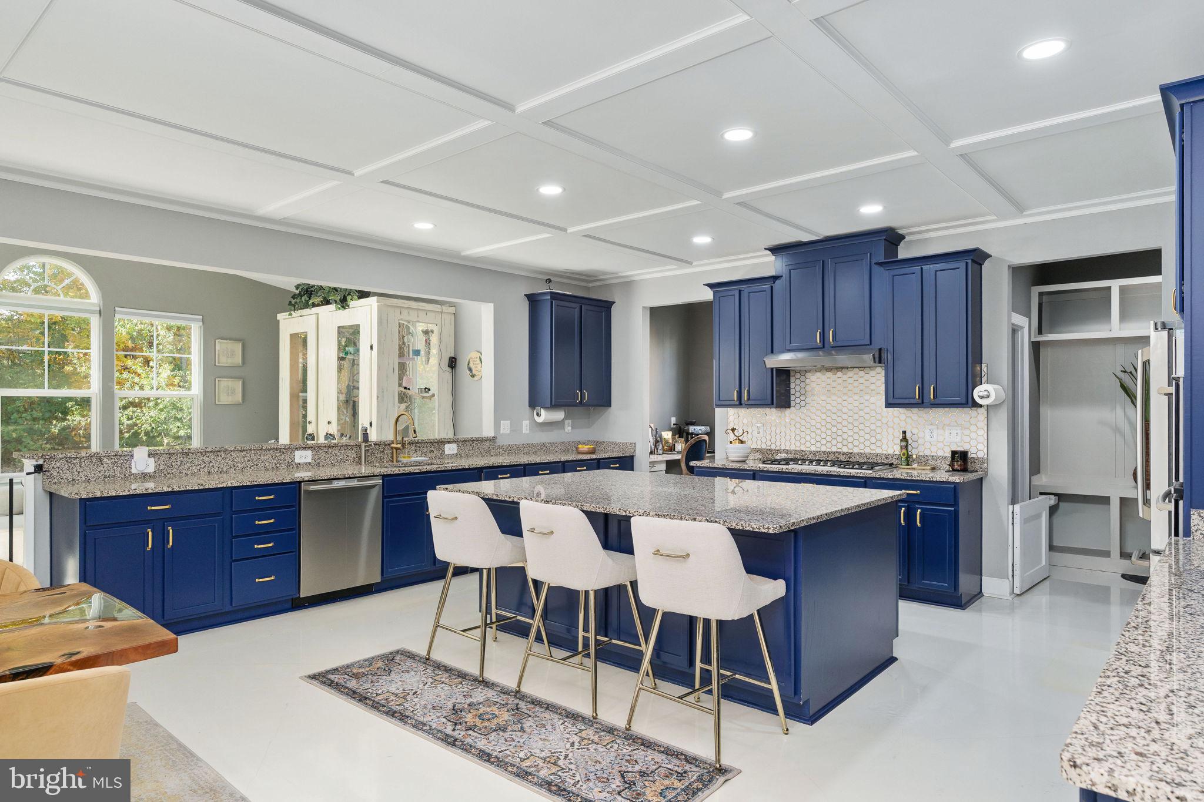
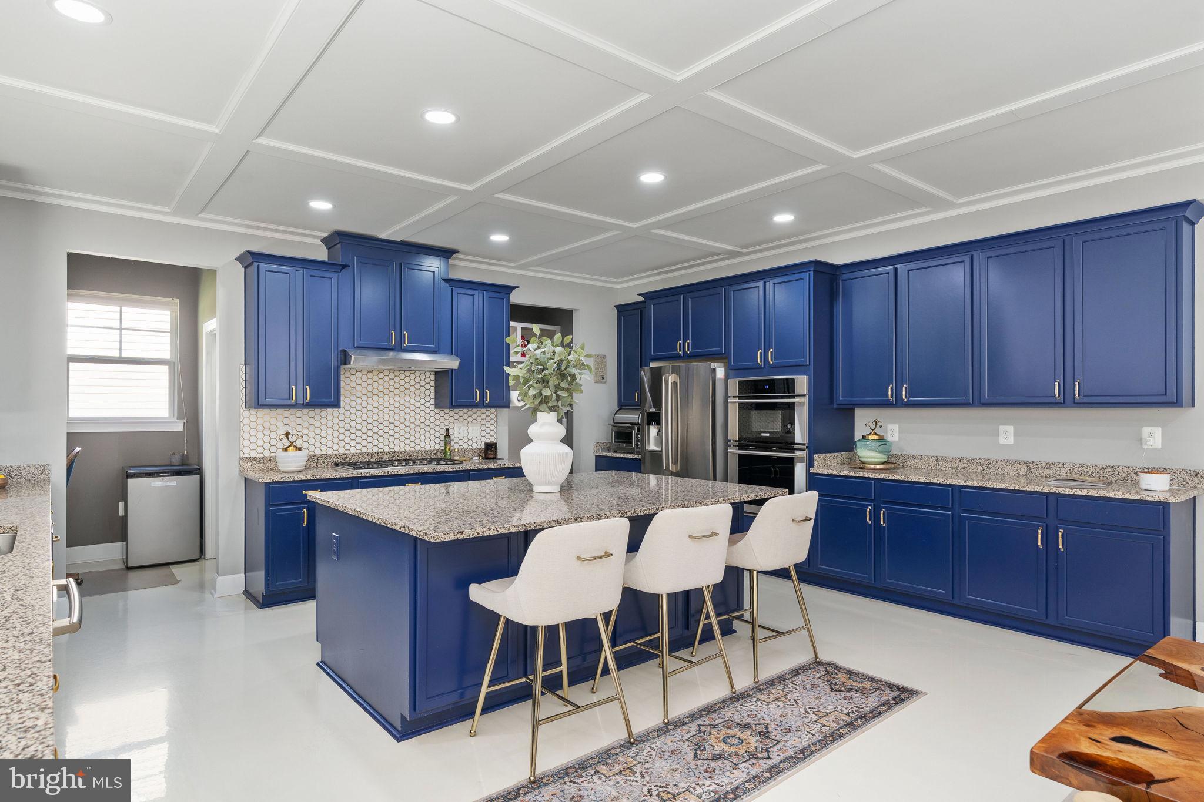
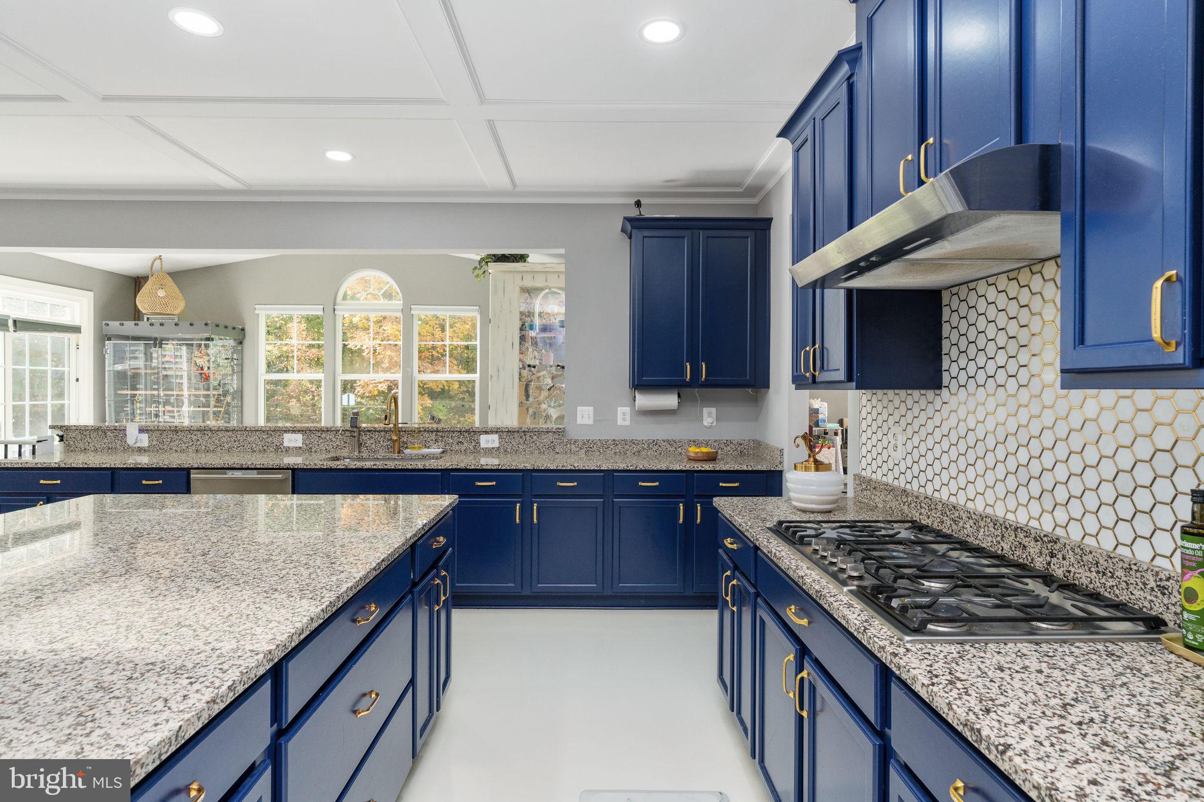
Walk into instant equity! A recent appraisal came in at $1,500,000, and the seller is offering concessions toward a rate buy-down. Built in 2016 by Stanley Martin, this Kearney with Loft offers 6,532 finished square feet on four levels: 7 bedrooms, 6 full and 2 half baths, and a walk-out lower level. It sits on a 0.29-acre lot backing to mature trees in Villages of Piedmont II, offering the space of a much larger estate in newer, well-kept condition. On the main level, coffered ceilings and stone-look tile run through an open plan built around the kitchen. It has custom blue cabinetry, an oversized granite island with seating, a gas cooktop, double wall ovens and a hexagon tile backsplash. The kitchen opens to the breakfast area and a family room with a stone gas fireplace. A sunlit morning room, a formal dining room, a private study and a powder room complete the floor. Downstairs, the walk-out lower level has room for everyone: an open recreation area with a wet bar, a media room, a den, 2 bedrooms, 2 full baths and a half bath. It's finished with luxury vinyl plank floors and has its own walk-out entrance, which suits multigenerational living, extended stays or a private guest suite. Upstairs, the primary suite has a tray ceiling, a separate sitting room, generous open walk-in closets and a primary bath with a soaking tub, frameless glass shower and dual vanities. Three more bedrooms, two full baths and the laundry room share the level. The third-floor loft adds a recreation room, a bedroom, a full bath and generous closet space. Out back, a large paver patio overlooks a flat, irrigated lawn that backs to mature trees. The community has a clubhouse, outdoor pool, tennis courts, playgrounds and walking paths. It's minutes from Virginia Gateway, I-66 and Route 15.
| 17 hours ago | Listing updated with changes from the MLS | |
| yesterday | Listing first seen on site |

The real estate listing information is provided by Bright MLS is for the consumer's personal, non-commercial use and may not be used for any purpose other than to identify prospective properties consumer may be interested in purchasing. Any information relating to real estate for sale or lease referenced on this web site comes from the Internet Data Exchange (IDX) program of the Bright MLS. This web site references real estate listing(s) held by a brokerage firm other than the broker and/or agent who owns this web site. The accuracy of all information is deemed reliable but not guaranteed and should be personally verified through personal inspection by and/or with the appropriate professionals. Properties in listings may have been sold or may no longer be available. The data contained herein is copyrighted by Bright MLS and is protected by all applicable copyright laws. Any unauthorized collection or dissemination of this information is in violation of copyright laws and is strictly prohibited. Copyright © 2020 Bright MLS. All rights reserved.