12265 UNITED PARK WAY, BRISTOW, VA, 20136

Save
Ask
Tour
Hide
Share
$949,900
12 Days On Site

12265 UNITED PARK WAY
BRISTOW, VA 20136

For Sale|Single Family Residence|Active
4
Beds
5
Total Baths
4
Full Baths
1
Partial Bath
5,300
SqFt
$179
/SqFt
2005
Built
Subdivision:
PEMBROOKE/VICTORY LAKES
County:
PRINCE WILLIAM
Listing courtesy of Coldwell Banker Realty

Due to the health concerns created by Coronavirus we are offering personal 1-1 online video walkthough tours where possible.
Upcoming Open Houses
Due to COVID-19, we recommend you verify Open Houses before attending.
Sun, Nov 1, 1:00 PM - 3:00 PM
12265 UNITED PARK WAY12265 UNITED PARK WAY12265 UNITED PARK WAY12265 UNITED PARK WAY
Save
Ask
Tour
Hide
Share

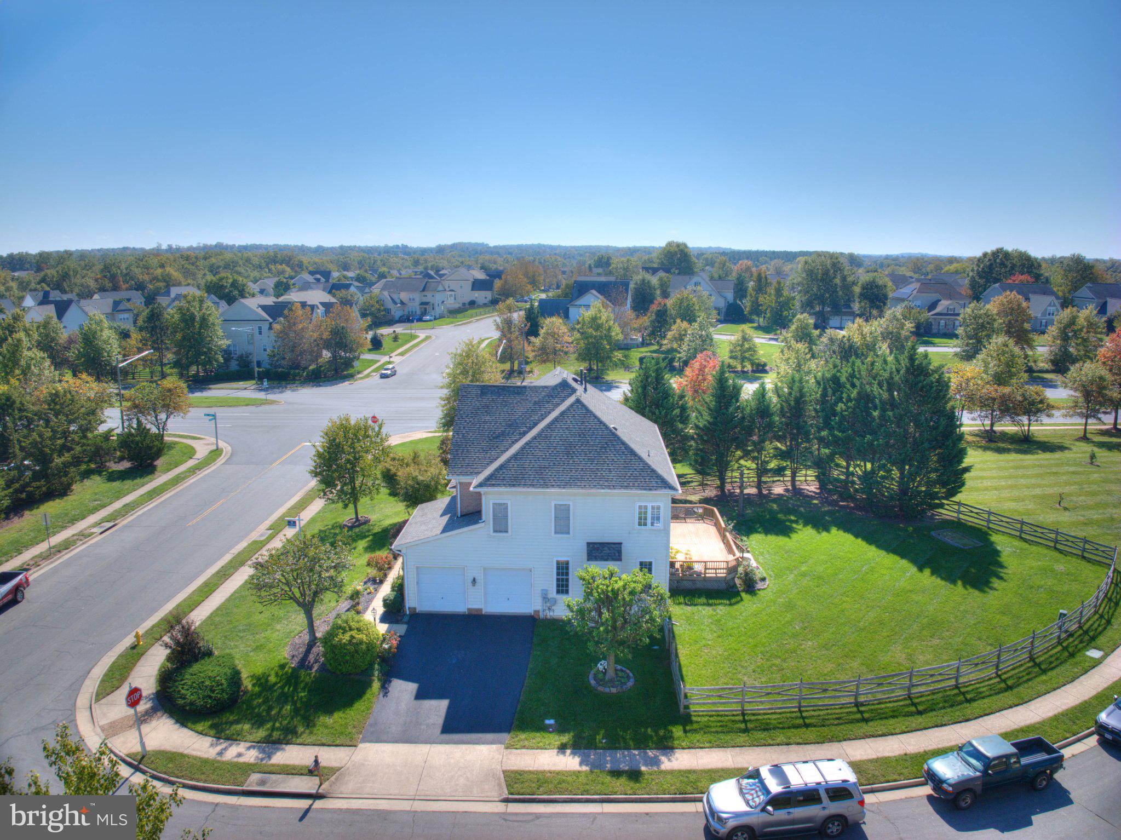
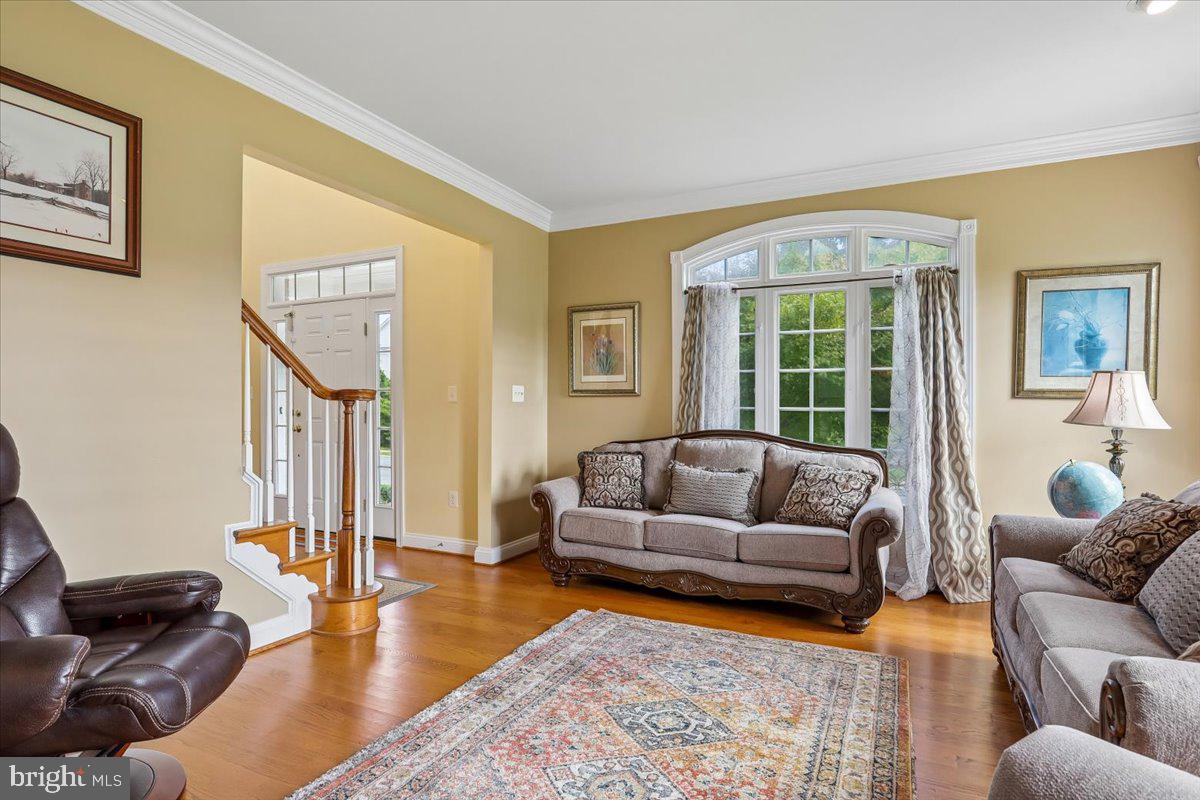
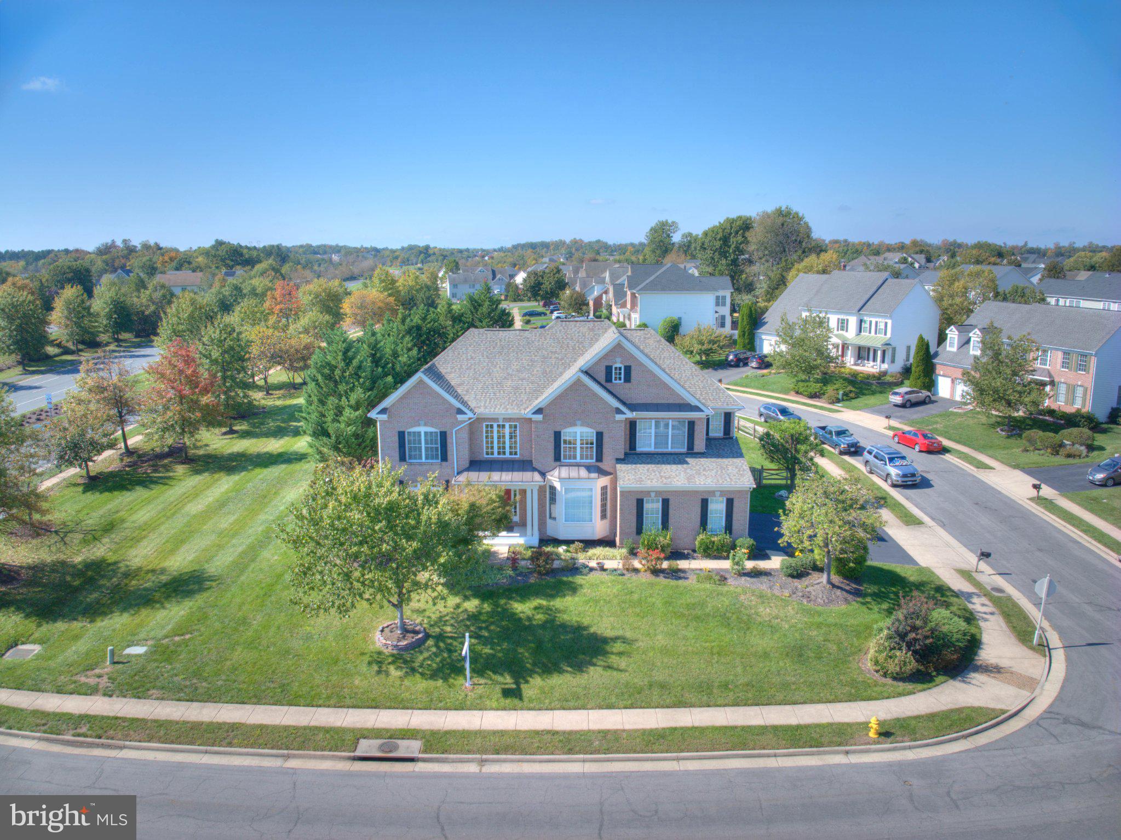
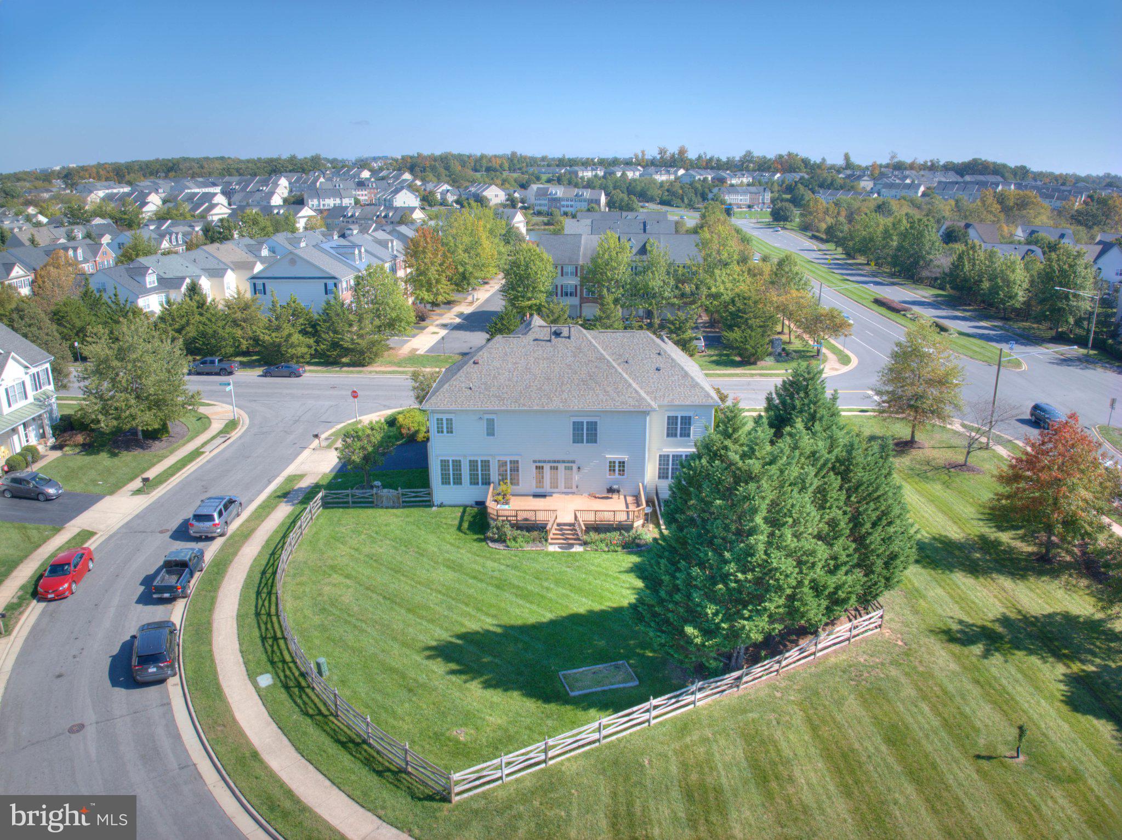
A rare find in Pembrooke at Victory Lakes! Set on a large corner lot backing to open space, this stately brick-front colonial offers exceptional privacy, generous living space, and a beautiful setting. Mature trees frame the fenced backyard, while a composite deck creates the perfect space for outdoor entertaining. With 5,246 finished sq. ft., 4 bedrooms, and 4.5 baths, this home delivers room to spread out and peace of mind with major updates already completed: roof (2026), HVAC (2023), driveway (2025), and kitchen appliances (2023). A dramatic two-story foyer opens to hardwood floors, elegant living and dining rooms, and a private home office. The kitchen features a large island, double wall ovens, and pantry, flowing into the sunlit breakfast area and family room with a striking stone fireplace. Upstairs, the primary suite offers a tray ceiling, sitting area, enormous walk-in closet, and spa-style bath with a soaking tub and extra-large shower. Three additional bedrooms and two full baths complete the upper level. The finished lower level adds approximately 1,500 sq. ft. with a recreation room, wet bar area, bonus room that could be converted to a bedroom, and full bath. A side-load two-car garage adds curb appeal and convenience. Enjoy Victory Lakes' resort-style amenities, including pools, clubhouse, fitness center, sports courts, playgrounds, dog park, and scenic trails connecting three stocked lakes. Minutes to Broad Run VRE, major commuter routes, Virginia Gateway, and Farm Brew Live. An exceptional combination of lot size, privacy, and living space in one of Bristow's sought-after communities!

Save
Ask
Tour
Hide
Share
Listing Snapshot
Price 
$949,900
Days On Site 
12 Days
Bedrooms 
4
Inside Area (SqFt) 
5,300 sqft
Total Baths 
5
Full Baths 
4
Partial Baths 
1
Lot Size 
0.37 Acres
Year Built 
2005
MLS Number 
VAPW2132972
Status 
Active
Property Tax 
$8,421
HOA/Condo/Coop Fees 
$167 monthly
Sq Ft Source 
Estimated
Friends & Family
Recent Activity
a week agoListing updated with changes from the MLS
a week agoStatus changed to Active
2 weeks agoListing first seen on site
General Features
Acres 
0.37
Attached Garage 
Yes
Cross Street 
Edmonston
Direction Faces 
East
Foundation 
Block
Garage 
Yes
Garage Spaces 
2
Levels 
Three Or More
Parking 
Garage Door OpenerAsphaltGarageAttached
Parking Spaces 
2
Pets 
Yes
Property Sub Type 
Single Family Residence
Security 
Security System
Sewer 
Septic TankPublic Sewer
Special Circumstances 
Standard
SqFt Above 
3800
SqFt Below 
1500
SqFt Total 
5560
Style 
Colonial
Utilities 
Underground UtilitiesElectricity AvailableCable Available
Water Source 
Public
Zoning 
R4
Interior Features
Appliances 
RangeDouble OvenElectric RangeElectric OvenGas Water HeaterBuilt-In RangeDishwasherDisposalDryerMicrowaveStainless Steel Appliance(s)WasherWater HeaterENERGY STAR Qualified Refrigerator
Basement 
FinishedExterior EntryWalk-Out AccessDaylightPartialSump Pump
Cooling 
Central AirHeat PumpCeiling Fan(s)Attic FanZonedElectric
Fireplace 
Yes
Fireplace Features 
GasStone
Fireplaces 
1
Flooring 
CarpetWoodHardwoodVinyl
Furnished 
Partially
Heating 
Natural GasZonedHeat Pump
Interior 
Eat-in KitchenCeiling Fan(s)Kitchen IslandPantryRecessed LightingWalk-In Closet(s)High CeilingsTray Ceiling(s)Crown MoldingSoaking Tub
Laundry Features 
Laundry RoomMain Level
Window Features 
Window CoveringsBay Window(s)Window Treatments
Bedroom 2 
Features - Ceiling Fan(s), Walk-In Closet(s)
Bedroom 3 
Features - Ceiling Fan(s)
Bedroom 4 
Features - Ceiling Fan(s), Walk-In Closet(s)
Bonus Room 
Breakfast Room 
Level - Main
Dining Room 
Level - MainFeatures - Crown Molding
Family Room 
Level - Main
Foyer 
Level - Main
Full Bath 
Kitchen 
Level - MainFeatures - Pantry
Laundry 
Level - Main
Living Room 
Level - Main
Office 
Level - Main
Primary Bathroom 
Primary Bedroom 
Features - Ceiling Fan(s), Walk-In Closet(s)
Recreation Room 
Features - Wet Bar
Save
Ask
Tour
Hide
Share
Exterior Features
Construction Details 
Brick VeneerBrickVinyl Siding
Fencing 
Wood
Lot Features 
Corner LotClearedBack Yard
Patio And Porch 
Deck
Pool Features 
Community
Roof 
Shingle
View 
StreetTrees/WoodsGarden
Waterfront Features 
Lake
Waterview 
StreetTrees/WoodsGarden
Windows/Doors 
Window CoveringsBay Window(s)Window Treatments
Community Features
Association Amenities 
ClubhouseDog ParkFitness CenterPicnic AreaTennis Court(s)Basketball CourtTrail(s)Jogging PathPlaygroundSport Court
Association Fee 
$167.0
Association Fee Frequency 
Monthly
Community Features 
Pool
School District 
PRINCE WILLIAM COUNTY PUBLIC SCHOOLS
Schools
School District
PRINCE WILLIAM COUNTY PUBLIC SCHOOLS
Elementary School
VICTORY
Middle School
MARSTELLER
High School
PATRIOT
Listing courtesy of Coldwell Banker Realty


The real estate listing information is provided by Bright MLS is for the consumer's personal, non-commercial use and may not be used for any purpose other than to identify prospective properties consumer may be interested in purchasing. Any information relating to real estate for sale or lease referenced on this web site comes from the Internet Data Exchange (IDX) program of the Bright MLS. This web site references real estate listing(s) held by a brokerage firm other than the broker and/or agent who owns this web site. The accuracy of all information is deemed reliable but not guaranteed and should be personally verified through personal inspection by and/or with the appropriate professionals. Properties in listings may have been sold or may no longer be available. The data contained herein is copyrighted by Bright MLS and is protected by all applicable copyright laws. Any unauthorized collection or dissemination of this information is in violation of copyright laws and is strictly prohibited. Copyright © 2020 Bright MLS. All rights reserved.

Neighborhood & Commute
Source: Walkscore
Save
Ask
Tour
Hide
Share